
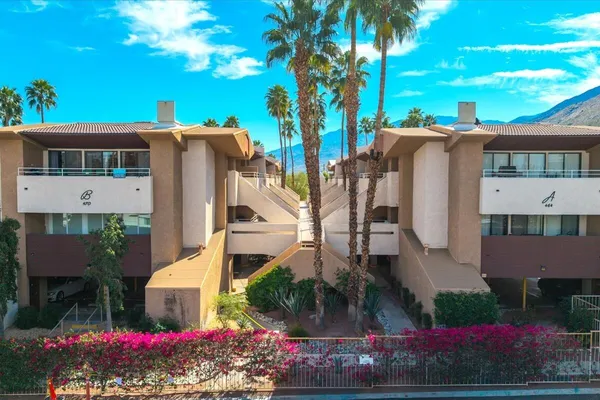
When comparing Palm Springs townhouses for sale, buyers need to look beyond the number of bedrooms. The Aliso collection by Nakheel includes two- and three-storey townhouse configurations, giving purchasers different ways to organise their living space.
The four-bedroom G+1 and four-bedroom G+2 townhouses are particularly relevant for buyers who want four bedrooms but are unsure whether a two-floor or three-floor home is the better choice.
Although both options provide four bedrooms, they differ in built-up area, floor arrangement and advertised price.
Understanding G+1 and G+2 Townhouse Layouts
The terms G+1 and G+2 describe the number of floors in a property.
- G+1: Ground floor plus one upper floor, making two levels in total.
- G+2: Ground floor plus two upper floors, making three levels in total.
The additional floor in a G+2 townhouse provides more internal area and can create more opportunities to separate different household activities.
However, the best configuration depends on how the property will be used.
1. Four-Bedroom G+1 Townhouse in Palm Springs
The four-bedroom G+1 Aliso townhouse is advertised with approximately 2,672 sq ft of built-up area.
Its main specifications include:
- Four bedrooms.
- Five bathrooms.
- Ground and first floors.
- Living and dining areas.
- Kitchen.
- Private garden.
- Two parking spaces, as advertised.
The two-storey arrangement may be suitable for buyers who want four bedrooms without spreading their accommodation across three floors.
Families should review the floor plan to understand the position of the bedrooms and the relationship between the main living areas and outdoor space.
2. Four-Bedroom G+2 Townhouse in Palm Springs
The four-bedroom G+2 configuration is advertised with approximately 3,115 sq ft of built-up area.
Its listed features include:
- Four bedrooms.
- Six bathrooms.
- Ground, first and second floors.
- Living and dining areas.
- Kitchen.
- Private garden.
- Upper-level terrace.
- Two parking spaces, as advertised.
The third level provides additional internal space and a different arrangement of private and shared areas.
This option may appeal to households that want a larger home while retaining a townhouse format.
3. G+1 vs G+2: Key Differences
The following comparison uses the current APIL Properties advertised specifications.
| Feature | 4-bedroom G+1 | 4-bedroom G+2 |
|---|---|---|
| Bedrooms | 4 | 4 |
| Floors | 2 | 3 |
| Built-up area | 2,672 sq ft | 3,115 sq ft |
| Bathrooms | 5 | 6 |
| Advertised price | AED 4.6 million | AED 5.2 million |
| Outdoor features | Private garden | Private garden and upper-level terrace |
The G+2 townhouse provides approximately 443 sq ft more built-up area. Its advertised starting price is AED 600,000 higher.
These prices and specifications are subject to change and should be confirmed for the exact unit.
4. Which Layout Is Better for a Family?
The answer depends on the family’s size, routines and preferences.
When a G+1 townhouse may be suitable
A G+1 layout may be worth considering if:
- You prefer a two-storey home.
- Your household needs four bedrooms but not the additional floor area.
- You want to manage a lower advertised purchase price.
- You prefer a more compact vertical arrangement.
When a G+2 townhouse may be suitable
A G+2 layout may be more appropriate if:
- Your household needs additional internal space.
- You want more flexibility for family or work areas.
- An upper-level terrace is important to you.
- You are comfortable using a three-storey property.
The floor plan should determine the decision, not simply the number of floors.
5. Consider the Effect of Stairs on Everyday Living
One of the most practical differences between G+1 and G+2 homes is how frequently household members need to use stairs.
In a G+2 townhouse, daily activities may be distributed across three levels. This can create more separation between living and sleeping areas, but it may not suit every household.
Consider:
- Whether young children will use the upper floors regularly.
- Whether elderly relatives will live in the property.
- Where the main bedrooms are located.
- Whether the kitchen and dining areas are convenient to access.
- How often the upper-level terrace will be used.
If accessibility is a priority, examine the floor plan carefully and consider the needs of all household members.
6. Compare the Additional Space With the Additional Cost
The advertised difference between the four-bedroom G+1 and G+2 options is AED 600,000.
For that additional advertised amount, the G+2 model provides approximately 443 sq ft more built-up area and an additional bathroom.
However, buyers should also consider the utility of the extra space. If the additional floor area does not support a clear household requirement, the smaller configuration may be more practical.
Compare the room dimensions, storage, terrace and circulation areas to understand what the additional space actually provides.
7. Don’t Overlook the Garden and Plot
The built-up area does not tell buyers everything about a townhouse.
The garden and plot dimensions can be just as important, particularly for households that value outdoor dining, gardening or children’s activities.
Request the plot plan for the exact unit and check:
- Garden dimensions.
- Plot orientation.
- Position of neighbouring homes.
- Outdoor privacy.
- Access between indoor and outdoor areas.
- Any restrictions on future outdoor modifications.
Do not assume that the G+2 townhouse automatically has a larger garden than the G+1 option. Confirm the plot details separately.
8. Understand the Payment Structure
The advertised Aliso payment structure follows a 60/40 plan:
- 10% on booking.
- 50% during construction.
- 40% on handover.
The advertised handover period is Q4 2030. Buyers should confirm the exact construction instalments and contractual completion terms before reserving a property.
The total purchase budget should include applicable registration, agency, administrative and financing expenses in addition to the advertised property price.
Conclusion
Choosing between the G+1 and G+2 options among Palm Springs townhouses for sale comes down to the way your household uses space.
The four-bedroom G+1 offers a two-storey arrangement with approximately 2,672 sq ft of advertised built-up area. The four-bedroom G+2 provides approximately 3,115 sq ft across three floors, along with an upper-level terrace.
Reviewing the official floor plans, plot dimensions and total purchase costs will help you determine which layout offers the right balance of space and practicality.
Frequently Asked Questions
What does G+1 mean in Palm Springs townhouses?
G+1 means the townhouse has a ground floor and one upper floor, creating two levels in total.
What does G+2 mean in Palm Springs townhouses?
G+2 means the townhouse has a ground floor and two upper floors, creating three levels in total.
What is the size of a four-bedroom G+1 townhouse in Palm Springs?
The advertised built-up area is approximately 2,672 sq ft.
What is the size of a four-bedroom G+2 townhouse in Palm Springs?
The advertised built-up area is approximately 3,115 sq ft.
How much more does the G+2 townhouse cost?
The current APIL advertised prices are AED 4.6 million for the four-bedroom G+1 and AED 5.2 million for the four-bedroom G+2. This is an advertised difference of AED 600,000.
Which Palm Springs townhouse layout is better?
The G+1 may suit buyers who prefer a two-storey home, while the G+2 may appeal to households seeking more internal space and an upper-level terrace. The right option depends on the floor plan and individual requirements.